DTCP APPROVED · GATED COMMUNITY PLOTS
Thendral Nagar தென்றல் நகர் · ராமானுஜபுரம், சோழபுரம்
A thoughtfully planned residential layout marketed by SG Associates Builders and Developers, offering a wide range of plot sizes, essential infrastructure, green spaces and buyer-focused support in Cholapuram, Tamil Nadu.
DTCP-approved project
Cholapuram location
Residential plot choices
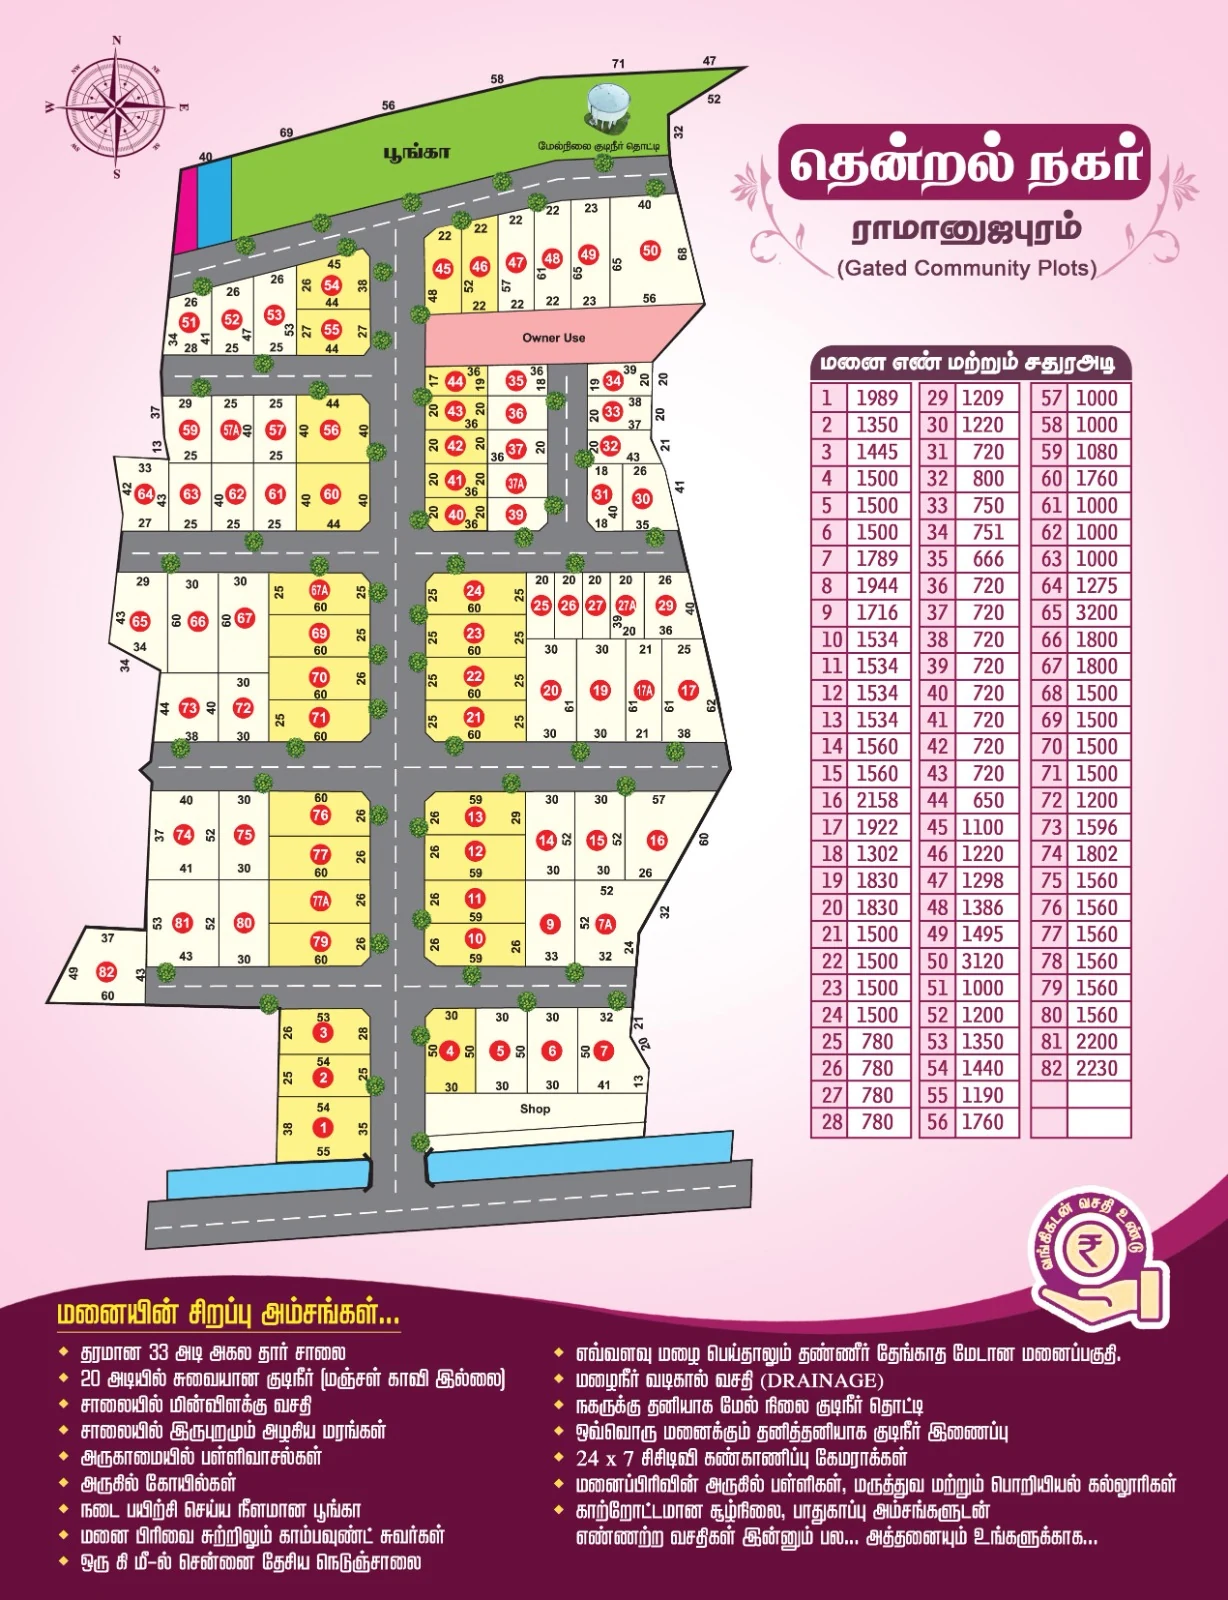
Master-planned layout
Road network, park, shop space, water tank and plotted development.
Project Overview
A better foundation for your future in Tamil Nadu.
Thendral Nagar is positioned as a gated residential layout in Ramanujapuram, Cholapuram. The project combines varied plot choices with planned roads, green features, utility provisions and access to nearby educational, medical and community facilities.
- ✓DTCP-approved layout presented for confident plot evaluation.
- ✓Flexible plot sizes for compact homes, larger residences and long-term land investment.
- ✓Gated-community planning with roads, park space, CCTV and essential utility provisions.
Why Thendral Nagar
Practical advantages designed around buyers and families.
Every key feature is presented to make site evaluation, future construction and day-to-day living easier.
DTCP-Approved Layout
A formally planned residential layout for buyers who value project documentation and structured development.
Wide Internal Roads
The brochure highlights a quality 33-foot-wide tar road for convenient movement throughout the development.
Connected Location
The project material notes convenient access to the Chennai National Highway and surrounding institutions.
Green Community Feel
Avenue trees and a long park area support a calmer, more pleasant residential environment.
Security Features
Gated planning, compound-wall provision and 24×7 CCTV are highlighted among the project’s safety features.
Water & Drainage Planning
Overhead water storage, individual water connections and storm-water drainage are included in the brochure highlights.
Project Amenities
Infrastructure that supports comfortable living.
Explore the key facilities and location benefits highlighted in the Thendral Nagar project material.
Download Original Layout Photo↔
33 ft Tar Road
Wide internal road infrastructure highlighted for easier access and movement.
💡
Street Lighting
Roadside lighting provision for better visibility within the layout.
🌳
Avenue Trees
Trees planned along both sides of the roads for a greener environment.
🚶
Long Park Space
A dedicated park area suited for walking, exercise and relaxation.
💧
Water Provision
Separate overhead tank and individual drinking-water connection provision.
☔
Storm-Water Drainage
Drainage planning and an elevated site profile highlighted in the brochure.
📹
24×7 CCTV
Round-the-clock surveillance-camera provision for added community security.
🏫
Nearby Institutions
Schools, medical colleges and engineering colleges are noted near the project.
🛕
Community Facilities
Temples and mosques are noted within the surrounding area.
🧱
Compound Wall
Boundary-wall provision contributes to a clearly defined community layout.
Plot Size Explorer
Find a plot size that matches your plan.
Search the published plot schedule by plot number, filter by size and sort the list. Current availability should be confirmed with the SG Associates sales team.
| Plot Number | Area | Size Category | Enquiry |
|---|---|---|---|
| 1 | 1,989 sq ft | Large | Enquire |
| 2 | 1,350 sq ft | Family | Enquire |
| 3 | 1,445 sq ft | Family | Enquire |
| 4 | 1,500 sq ft | Family | Enquire |
| 5 | 1,500 sq ft | Family | Enquire |
| 6 | 1,500 sq ft | Family | Enquire |
| 7 | 1,789 sq ft | Large | Enquire |
| 8 | 1,944 sq ft | Large | Enquire |
| 9 | 1,716 sq ft | Large | Enquire |
| 10 | 1,534 sq ft | Family | Enquire |
| 11 | 1,534 sq ft | Family | Enquire |
| 12 | 1,534 sq ft | Family | Enquire |
| 13 | 1,534 sq ft | Family | Enquire |
| 14 | 1,560 sq ft | Family | Enquire |
| 15 | 1,560 sq ft | Family | Enquire |
| 16 | 2,158 sq ft | Large | Enquire |
| 17 | 1,922 sq ft | Large | Enquire |
| 18 | 1,302 sq ft | Family | Enquire |
| 19 | 1,830 sq ft | Large | Enquire |
| 20 | 1,830 sq ft | Large | Enquire |
| 21 | 1,500 sq ft | Family | Enquire |
| 22 | 1,500 sq ft | Family | Enquire |
| 23 | 1,500 sq ft | Family | Enquire |
| 24 | 1,500 sq ft | Family | Enquire |
| 25 | 780 sq ft | Compact | Enquire |
| 26 | 780 sq ft | Compact | Enquire |
| 27 | 780 sq ft | Compact | Enquire |
| 28 | 780 sq ft | Compact | Enquire |
| 29 | 1,209 sq ft | Medium | Enquire |
| 30 | 1,220 sq ft | Medium | Enquire |
| 31 | 720 sq ft | Compact | Enquire |
| 32 | 800 sq ft | Compact | Enquire |
| 33 | 750 sq ft | Compact | Enquire |
| 34 | 751 sq ft | Compact | Enquire |
| 35 | 666 sq ft | Compact | Enquire |
| 36 | 720 sq ft | Compact | Enquire |
| 37 | 720 sq ft | Compact | Enquire |
| 38 | 720 sq ft | Compact | Enquire |
| 39 | 720 sq ft | Compact | Enquire |
| 40 | 720 sq ft | Compact | Enquire |
| 41 | 720 sq ft | Compact | Enquire |
| 42 | 720 sq ft | Compact | Enquire |
| 43 | 720 sq ft | Compact | Enquire |
| 44 | 650 sq ft | Compact | Enquire |
| 45 | 1,100 sq ft | Medium | Enquire |
| 46 | 1,220 sq ft | Medium | Enquire |
| 47 | 1,298 sq ft | Medium | Enquire |
| 48 | 1,386 sq ft | Family | Enquire |
| 49 | 1,495 sq ft | Family | Enquire |
| 50 | 3,120 sq ft | Large | Enquire |
| 51 | 1,000 sq ft | Medium | Enquire |
| 52 | 1,200 sq ft | Medium | Enquire |
| 53 | 1,350 sq ft | Family | Enquire |
| 54 | 1,440 sq ft | Family | Enquire |
| 55 | 1,190 sq ft | Medium | Enquire |
| 56 | 1,760 sq ft | Large | Enquire |
| 57 | 1,000 sq ft | Medium | Enquire |
| 58 | 1,000 sq ft | Medium | Enquire |
| 59 | 1,080 sq ft | Medium | Enquire |
| 60 | 1,760 sq ft | Large | Enquire |
| 61 | 1,000 sq ft | Medium | Enquire |
| 62 | 1,000 sq ft | Medium | Enquire |
| 63 | 1,000 sq ft | Medium | Enquire |
| 64 | 1,275 sq ft | Medium | Enquire |
| 65 | 3,200 sq ft | Large | Enquire |
| 66 | 1,800 sq ft | Large | Enquire |
| 67 | 1,800 sq ft | Large | Enquire |
| 68 | 1,500 sq ft | Family | Enquire |
| 69 | 1,500 sq ft | Family | Enquire |
| 70 | 1,500 sq ft | Family | Enquire |
| 71 | 1,500 sq ft | Family | Enquire |
| 72 | 1,200 sq ft | Medium | Enquire |
| 73 | 1,596 sq ft | Family | Enquire |
| 74 | 1,802 sq ft | Large | Enquire |
| 75 | 1,560 sq ft | Family | Enquire |
| 76 | 1,560 sq ft | Family | Enquire |
| 77 | 1,560 sq ft | Family | Enquire |
| 78 | 1,560 sq ft | Family | Enquire |
| 79 | 1,560 sq ft | Family | Enquire |
| 80 | 1,560 sq ft | Family | Enquire |
| 81 | 2,200 sq ft | Large | Enquire |
| 82 | 2,230 sq ft | Large | Enquire |
Plot dimensions and availability may change as bookings progress. Please verify the latest details during your site visit or sales consultation.
Master Plan
See how the community is organised.
The supplied layout plan shows the internal road network, numbered plots, park area, shop space, owner-use area and overhead-water-tank location. Open the plan for a closer look during your evaluation.
ParkDedicated green and recreation area
Road NetworkPlanned access across the development
Water TankOverhead-water infrastructure shown
Shop SpaceConvenience-use area indicated
Project Downloads
Download the supplied project and approval layouts.
Customers can save the original promotional layout photo and access the DTCP-approved layout file supplied by SG Associates.
Original Project Layout Video
Download the original Thendral Nagar promotional layout image exactly as supplied.
DTCP-Approved Layout
Download or view the DTCP-approved layout document supplied through Google Drive.
Simple Buying Journey
From first enquiry to confident plot selection.
SG Associates can guide customers through the project information, site visit, plot evaluation and booking discussion.
Share Your Requirement
Tell us your preferred budget, plot size, purpose and location priorities.
Schedule a Site Visit
Visit Thendral Nagar and understand the layout, access roads and surroundings in person.
Compare Plot Options
Review available sizes, dimensions, orientation and suitability for your future plan.
Proceed with Guidance
Discuss current availability, documentation, booking steps and applicable payment information.
Buyer-focused support from SG Associates.
Our goal is to help customers understand the project clearly, compare suitable plot choices and make an informed site-selection decision. Replace this section with verified customer testimonials whenever approved buyer feedback is available.
01
Clear Project Presentation
Layout, plot-size and infrastructure information organised in one easy-to-review experience.
02
Site-Visit Assistance
A straightforward enquiry form designed to help buyers arrange a convenient visit.
03
Tamil Nadu Buyer Focus
Project messaging and practical content suitable for customers across Tamil Nadu.
Frequently Asked Questions
Helpful answers before your site visit.
For the latest availability, pricing, approval documents and booking terms, contact the authorised SG Associates project team.
Where is Thendral Nagar located?
Thendral Nagar is presented as a residential layout at Ramanujapuram in Cholapuram, Tamil Nadu.
Is the layout DTCP approved?
Yes. The project is marketed as a DTCP-approved layout. Buyers should review the relevant approval and title documents with the sales team or their legal adviser before purchase.
What plot sizes are listed?
The published schedule contains plot areas ranging from 650 sq ft to 3,200 sq ft. Use the Plot Size Explorer above to review individual entries.
What infrastructure is highlighted?
The brochure highlights a 33-foot tar road, street lights, avenue trees, drainage, an overhead water tank, individual water connections, a park, compound-wall provision and 24×7 CCTV.
How can I check current plot availability and pricing?
Submit the site-visit form or use the WhatsApp enquiry button. The project team can confirm the latest available plot numbers, pricing and booking information.
Can I download the project and DTCP layouts?
Yes. Use the Project Downloads section to save the original promotional layout photo or open the DTCP-approved layout supplied through Google Drive.
Site Visit & Enquiry
Take the next step toward your own plot.
Share your details and preferred plot size. When you submit the form, WhatsApp will open with your enquiry ready to send to SG Associates.
Thendral Nagar, Ramanujapuram, Cholapuram, Tamil Nadu
+91 96007 14704
Visit SG Associates main website
Download original project layout photo
Download DTCP-approved layout
Open the exact project location